

Listing Courtesy of:  San Diego, CA MLS / Listed By: Evett Elshaa, Century 21 Affiliated
 San Diego, CA MLS / Listed By: Evett Elshaa, Century 21 Affiliated
 10111 Cliffwood Dr La Mesa, CA 91941
Active (70 Days)
$1,399,000 (USD)
OPEN HOUSE TIMES
-
OPENSun, Aug 2312 noon - 2:00 pm

Description
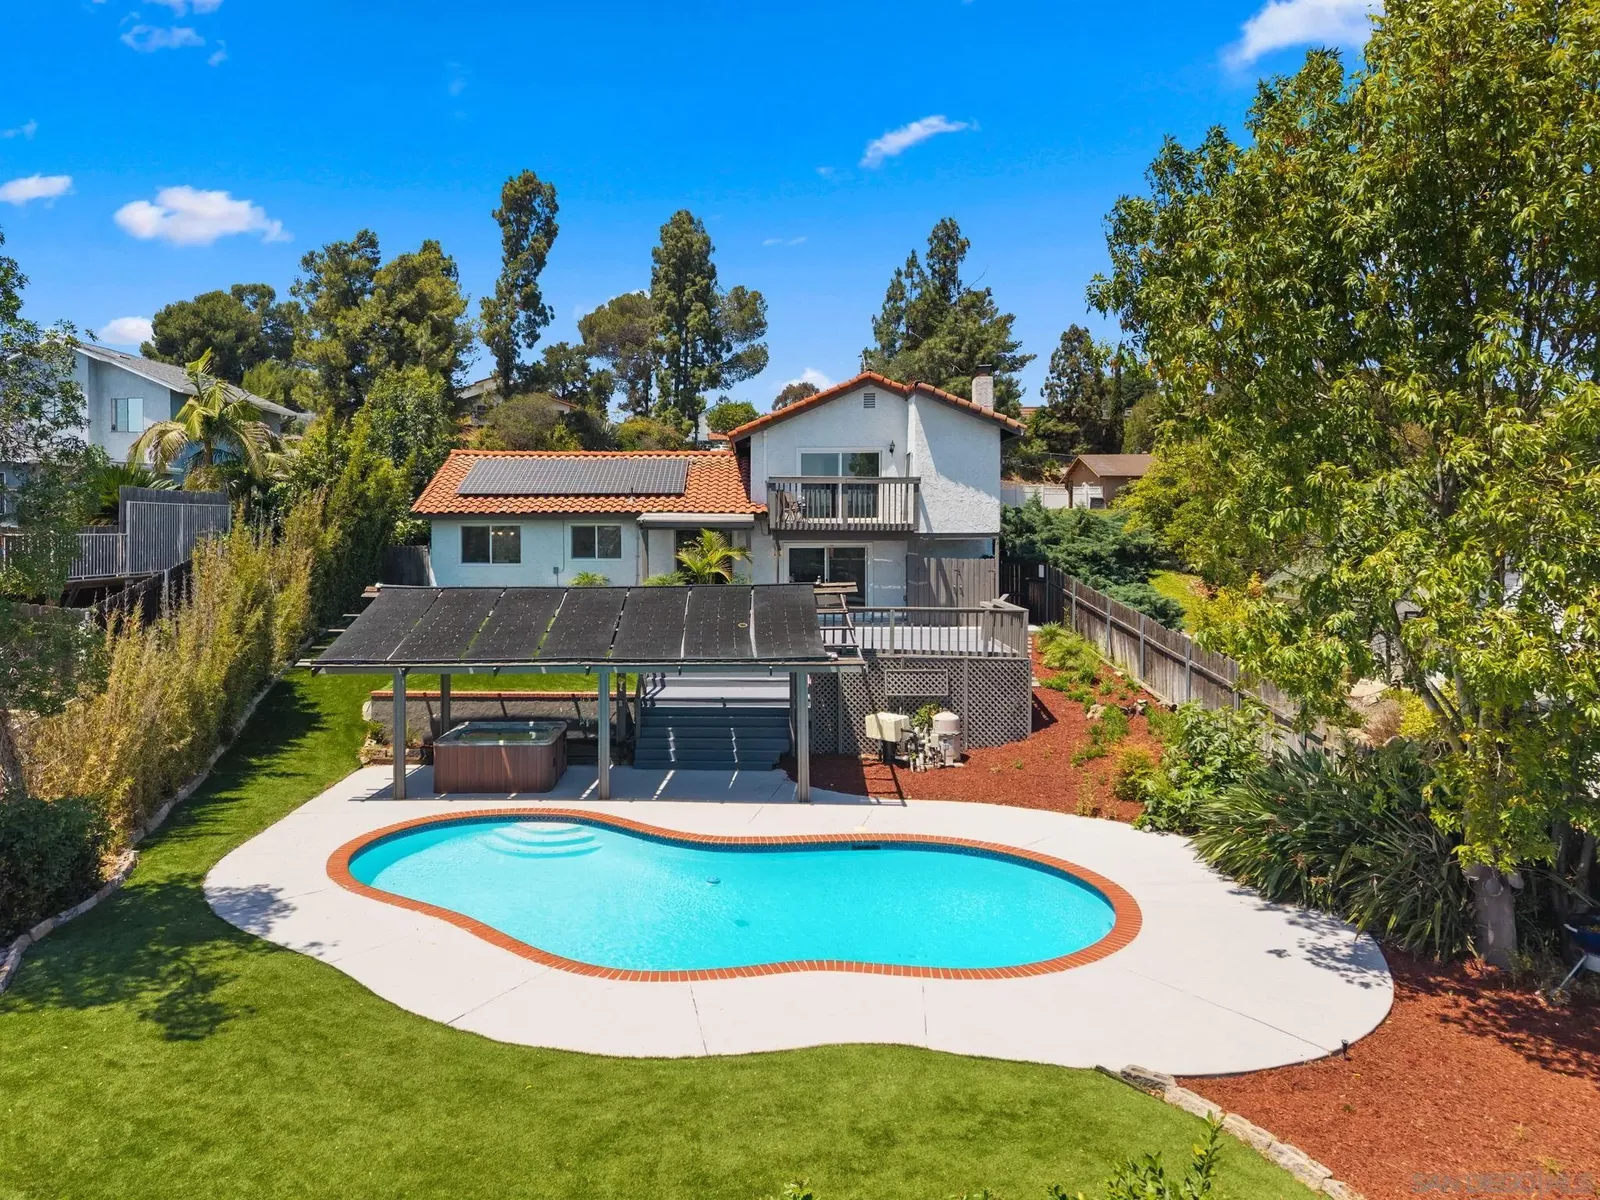
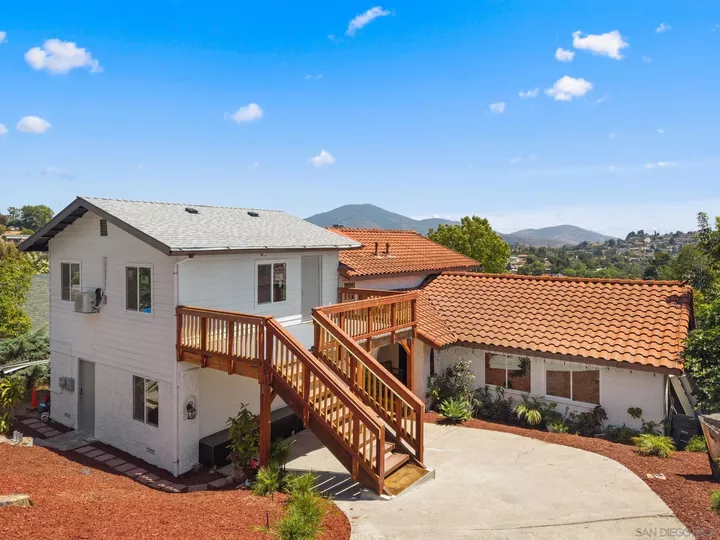
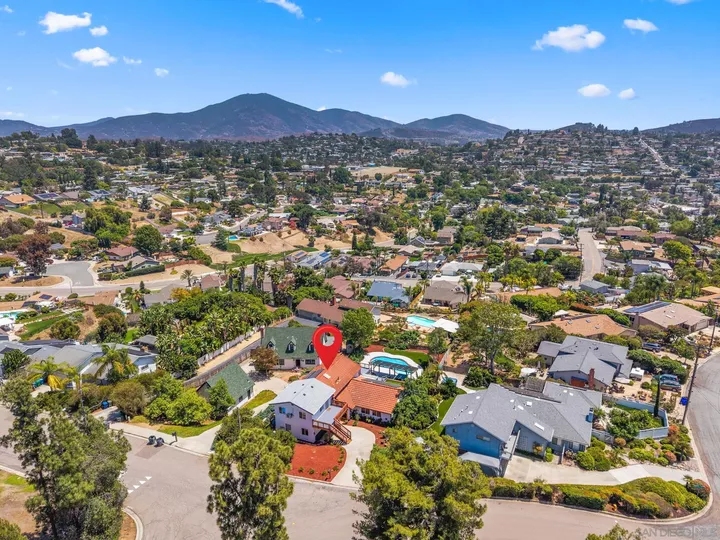
Let your mortgage pay you back. This Mt. Helix hillside retreat isn't just a home — it's THREE income-ready living spaces on one property: a 4BR main residence, a permitted 1BR/1BA ADU, and a permitted 2BR/2BA lower-level suite, each with its own living space (7 bedrooms, 5 bathrooms, 3,125 sq ft total). Live in the main house and rent out the other two, house-hack your way into one of La Mesa's most coveted view neighborhoods, or set up multigenerational living without giving up privacy. The main residence offers an open floor plan, abundant natural light, and a private balcony framing panoramic canyon and sunset views. Step outside to a resort-style backyard — heated pool, spa, and multiple entertaining areas — powered by a prepaid solar lease (paid in full through 2040, NO monthly bill). Now priced to sale at $1,399,000, with the seller offering up to $10,000 toward buyer's closing costs or a rate buydown. Three separate living spaces. One extraordinary setting. ***Buyer to verify rental/ADU use with the City of La Mesa. Note: not every bedroom includes a closet — full floor plan available upon request.
MLS #:
260013421
260013421
Lot Size
0.29 acres
0.29 acres
Type
Single-Family Home
Single-Family Home
Year Built
1976
1976
County
San Diego County
San Diego County
Community
Mt. Helix
Mt. Helix
Listed By
Evett Elshaa, DRE #02149210 CA, Century 21 Affiliated
Source
San Diego, CA MLS
Last checked Aug 22 2026 at 9:54 PM GMT+0000
San Diego, CA MLS
Last checked Aug 22 2026 at 9:54 PM GMT+0000
Bathroom Details
- Full Bathrooms: 5
Kitchen
- Self Cleaning Oven
- Washer
- Range/Oven
- Microwave
- Dryer
- Disposal
- Dishwasher
- Solar Panels
- Pool/Spa/Equipment
- 6 Burner Stove
- Shed(s)
- Energy Star Appliances
Subdivision
- Mount Helix
Property Features
- Fireplace: Fp In Living Room
- Fireplace: Gas
Heating and Cooling
- Heat Pump
- Central Forced Air
- Electric
- High Efficiency
Pool Information
- Private
Exterior Features
- Roof: Tile/Clay
- Roof: Spanish Tile
Utility Information
- Utilities: Water Connected, Sewer Connected, Natural Gas Connected, Electricity Connected
- Sewer: Sewer Connected
Parking
- None Known
Stories
- 2 Story
Living Area
- 3,125 sqft
Location
Estimated Monthly Mortgage Payment
*Based on Fixed Interest Rate withe a 30 year term, principal and interest only
Listing price
Down payment
%
Interest rate
%Mortgage calculator estimates are provided by C21 Affiliated and are intended for information use only. Your payments may be higher or lower and all loans are subject to credit approval.
Disclaimer: © 2026 San Diego MLS. This information is deemed reliable but not guaranteed. You should rely on this information only to decide whether or not to further investigate a particular property. BEFORE MAKING ANY OTHER DECISION, YOU SHOULD PERSONALLY INVESTIGATE THE FACTS (e.g. square footage and lot size) with the assistance of an appropriate professional. You may use this information only to identify properties you may be interested in investigating further. All uses except for personal, noncommercial use in accordance with the foregoing purpose are prohibited. Redistribution or copying of this information, any photographs or video tours is strictly prohibited. This information is derived from the Internet Data Exchange (IDX) service provided by San Diego MLS. Displayed property listings may be held by a brokerage firm other than the broker and/or agent responsible for this display. The information and any photographs and video tours and the compilation from which they are derived is protected by copyright. Compilation © 2026 San Diego MLS Data last updated 8/22/26 14:54


