

 Listing Courtesy of: LANSING MI / Listed By: Kristen VanDeventer, Century 21 Affiliated
956 Chads Way Charlotte, MI 48813
Active (23 Days)
$429,900 (USD)
OPEN HOUSE TIMES
-
OPENSun, Nov 221:00 pm - 3:00 pm
Description
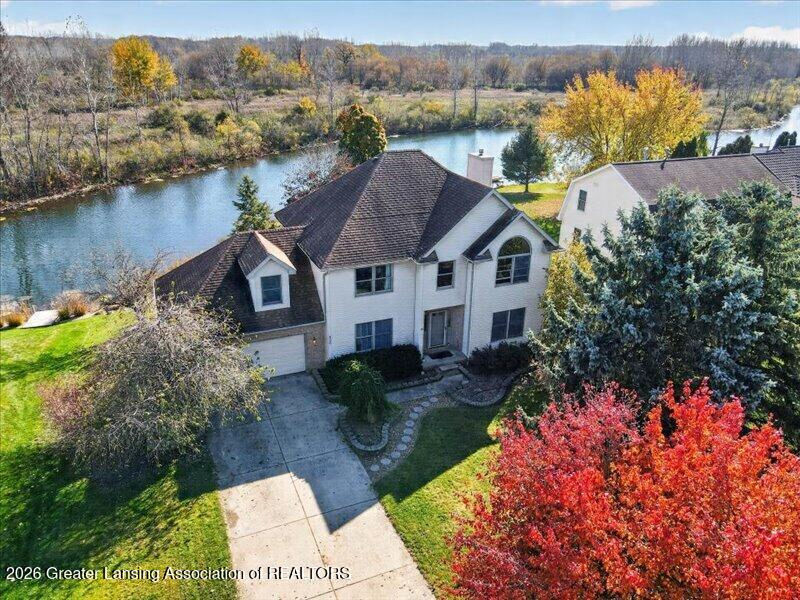
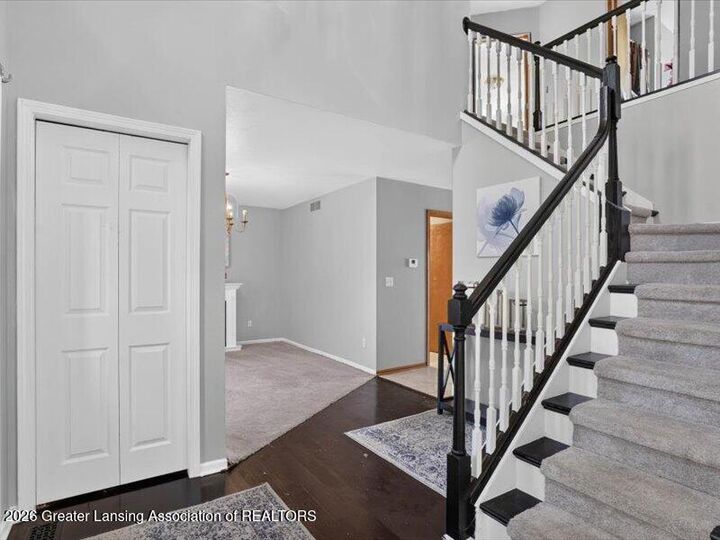
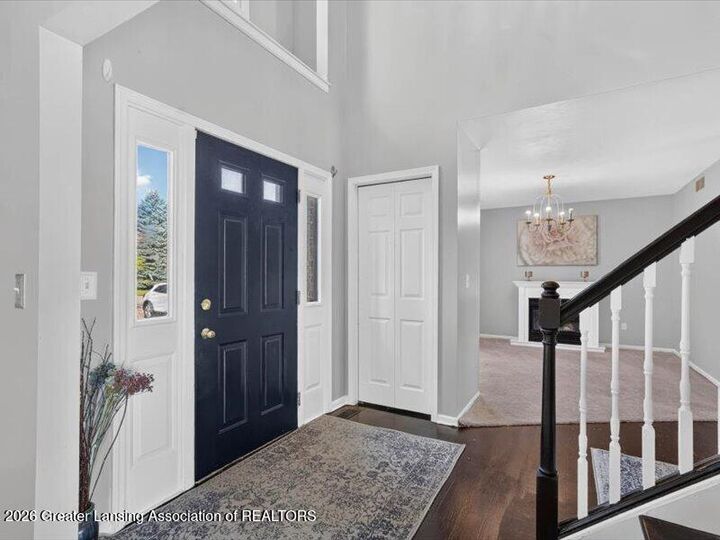
**$30,000 PRICE REDUCTION! ** SUPER MOTIVATED SELLER! ** Check out the recent updates to this amazing four-bedroom. Vacation at home living on waterfront property in Sanstone Estates. Updates feature fresh paint and updated trim on the main and upper levels, new luxury vinyl plank flooring in the primary suite and upstairs hall, a stunning remodeled primary bath! Imagine the holidays in this magnificent home. The finished walkout lower level offers a large rec room, second kitchen and gas fireplace. The bonus room over the garage adds flexible space for office, den or 4th bedroom. Step into your backyard to enjoy year round water activities, Fish, swim, float, kayak and ice skate! Sanstone Estates offers a community beach, playground and nature trails as well! Seller-paid one-year home warranty included.
MLS #:
299976
299976
Taxes
$8,445(2026)
$8,445(2026)
Lot Size
0.36 acres
0.36 acres
Type
Single-Family Home
Single-Family Home
Year Built
1996
1996
Style
Traditional
Traditional
County
Eaton County
Eaton County
Listed By
Kristen VanDeventer, Century 21 Affiliated
Source
LANSING MI
Last checked Nov 21 2026 at 8:36 PM GMT+0000
LANSING MI
Last checked Nov 21 2026 at 8:36 PM GMT+0000
Bathroom Details
- Full Bathrooms: 2
- Half Bathroom: 1
Interior Features
- Disposal
- Dishwasher
- Refrigerator
- Washer
- Water Softener
- Microwave
- Dryer
- Gas Water Heater
- Water Heater
- Washer/Dryer
- Ice Maker
- Stainless Steel Appliance(s)
- Electric Range
- Water Softener Owned
- Free-Standing Refrigerator
- Humidifier
- Energy Star Qualified Appliances
- Energy Star Qualified Dishwasher
- Energy Star Qualified Water Heater
- Energy Star Qualified Dryer
Lot Information
- Back Yard
- Front Yard
- Landscaped
- City Lot
- Sprinklers In Rear
- Sprinklers In Front
- Waterfront
- Views
- Sloped
- Sloped Down
- Interior Lot
Property Features
- Fireplace: Gas
- Fireplace: Basement
- Fireplace: Living Room
- Fireplace: Gas Log
- Fireplace: See Remarks
- Foundation: Concrete Perimeter
Heating and Cooling
- Forced Air
- Central
- Fireplace(s)
- Natural Gas
- See Remarks
- Central Air
Pool Information
- None
Flooring
- Laminate
- Hardwood
- Carpet
- Ceramic Tile
- Simulated Wood
- Painted/Stained
- Tile
Utility Information
- Sewer: Public Sewer
Parking
- Paved
- Driveway
- Garage
- Garage Faces Front
- Garage Door Opener
- Attached
- Finished
Living Area
- 3,208 sqft
Listing Price History
Date
Event
Price
% Change
$ (+/-)
Nov 20, 2026
Price Changed
$429,900
-7%
-$30,000
Oct 16, 2026
Listed
$459,900
-
-
Location
Estimated Monthly Mortgage Payment
*Based on Fixed Interest Rate withe a 30 year term, principal and interest only
Listing price
Down payment
%
Interest rate
%Mortgage calculator estimates are provided by C21 Affiliated and are intended for information use only. Your payments may be higher or lower and all loans are subject to credit approval.
Disclaimer: Copyright 2026 Greater Lansing Association of Realtors. All rights reserved. This information is deemed reliable, but not guaranteed. The information being provided is for consumers’ personal, non-commercial use and may not be used for any purpose other than to identify prospective properties consumers may be interested in purchasing. Data last updated 11/21/26 12:36


